
 Services
DESIGN & BUILD – LOOKBOOK
A lookbook of recent transformations.
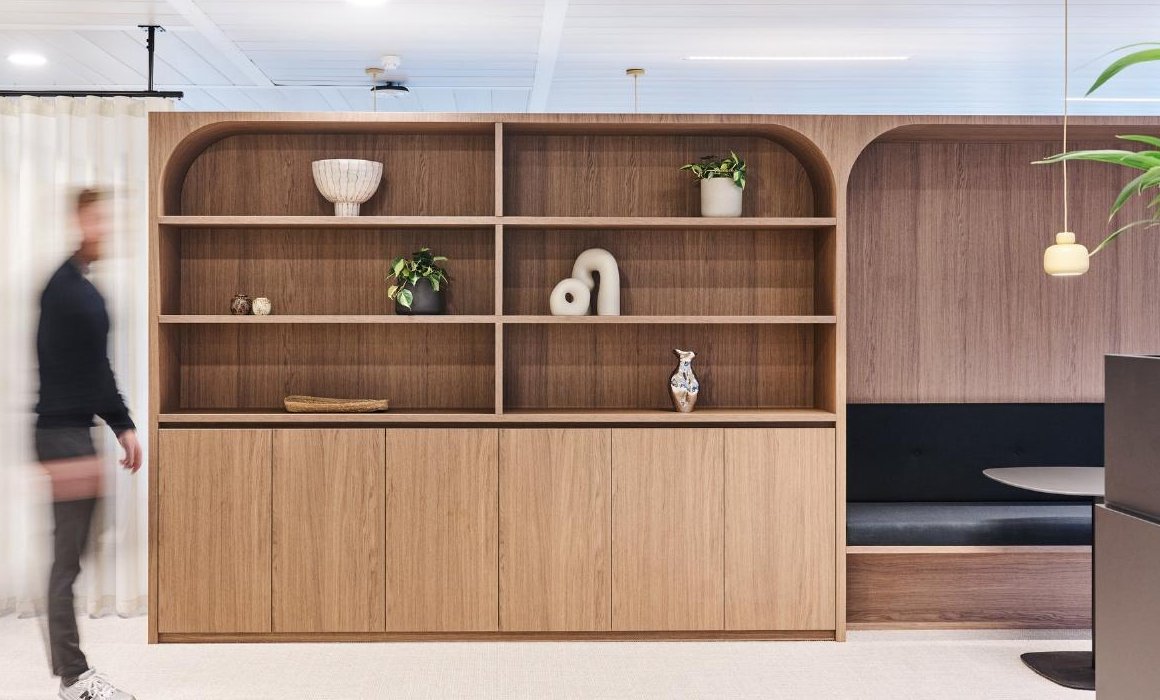
ANTWERP • 12,500 M2 • 2025 – 2026
Baloise Insurance
An evolving office transformed into a warm, neutral home with vibrant accents.
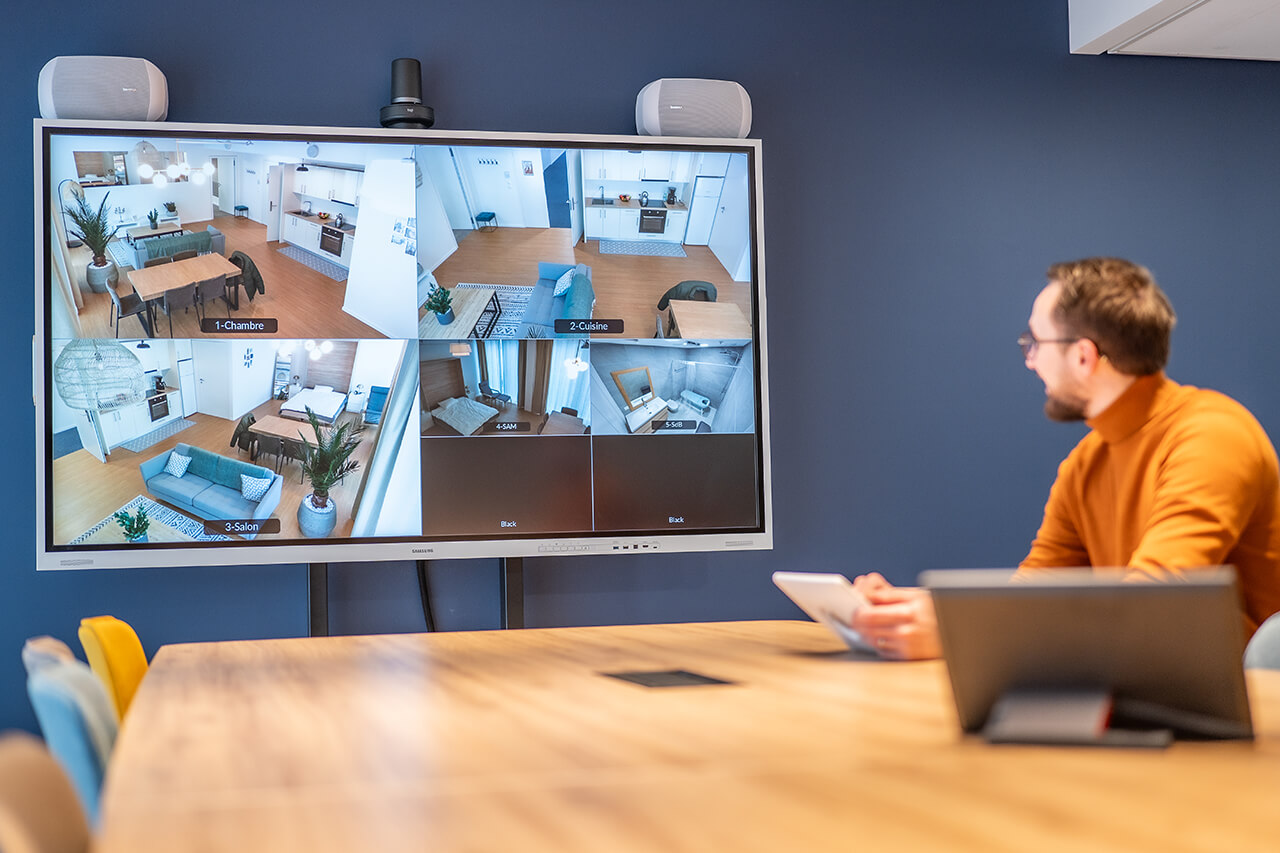
GENEVA • ? M2 • ?
IMAD
Innovation in health training — flexible spaces built for
real-world care scenarios.
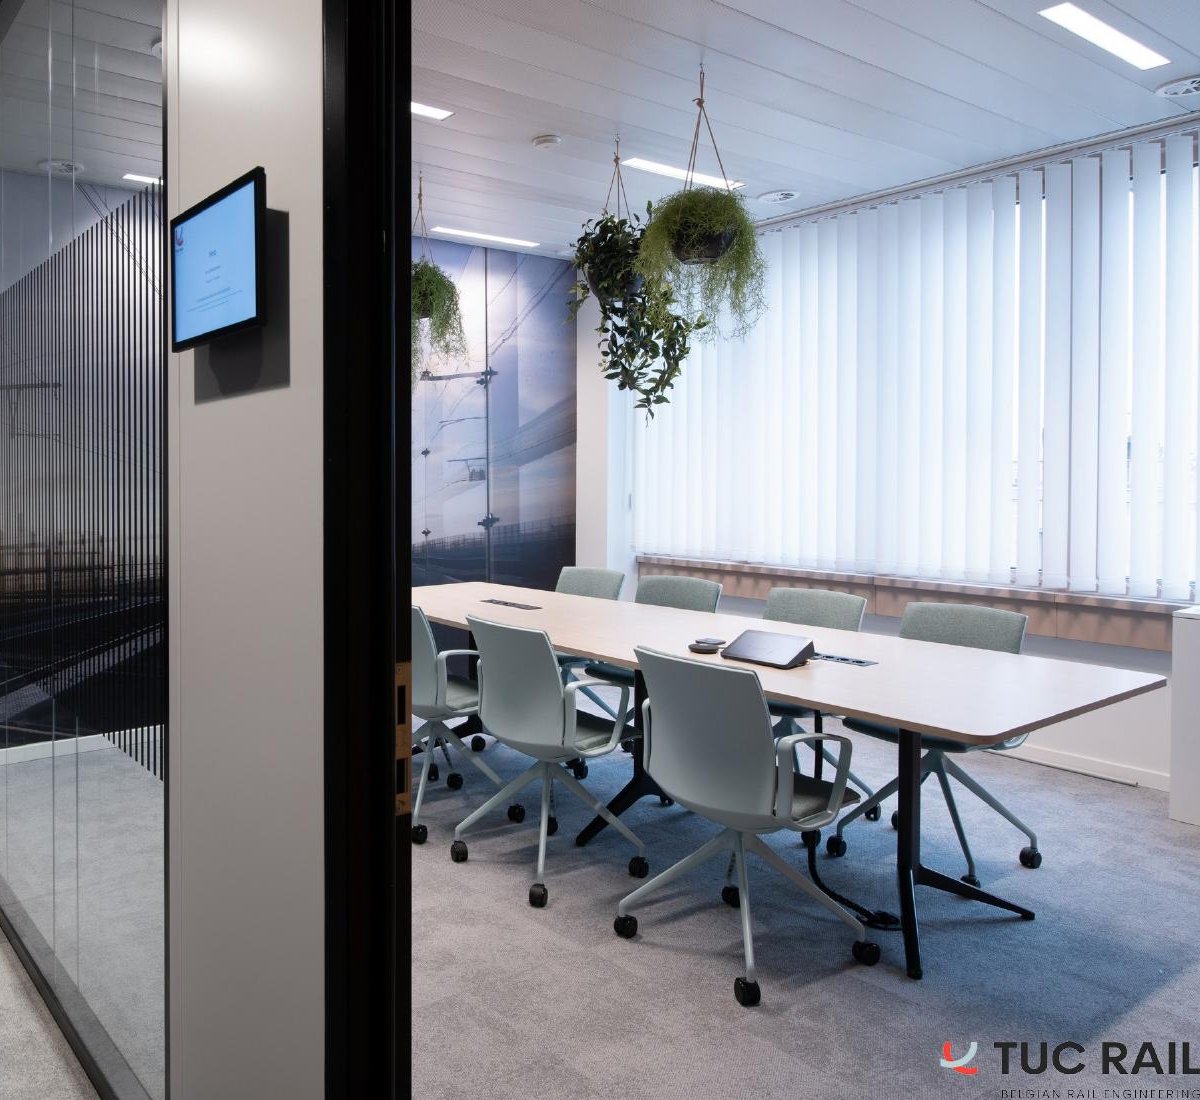
BRUSSELS • 3,000 M2 • 2022
TUC Rail
A hybrid workplace centered on collaboration and rooted in a strong identity.
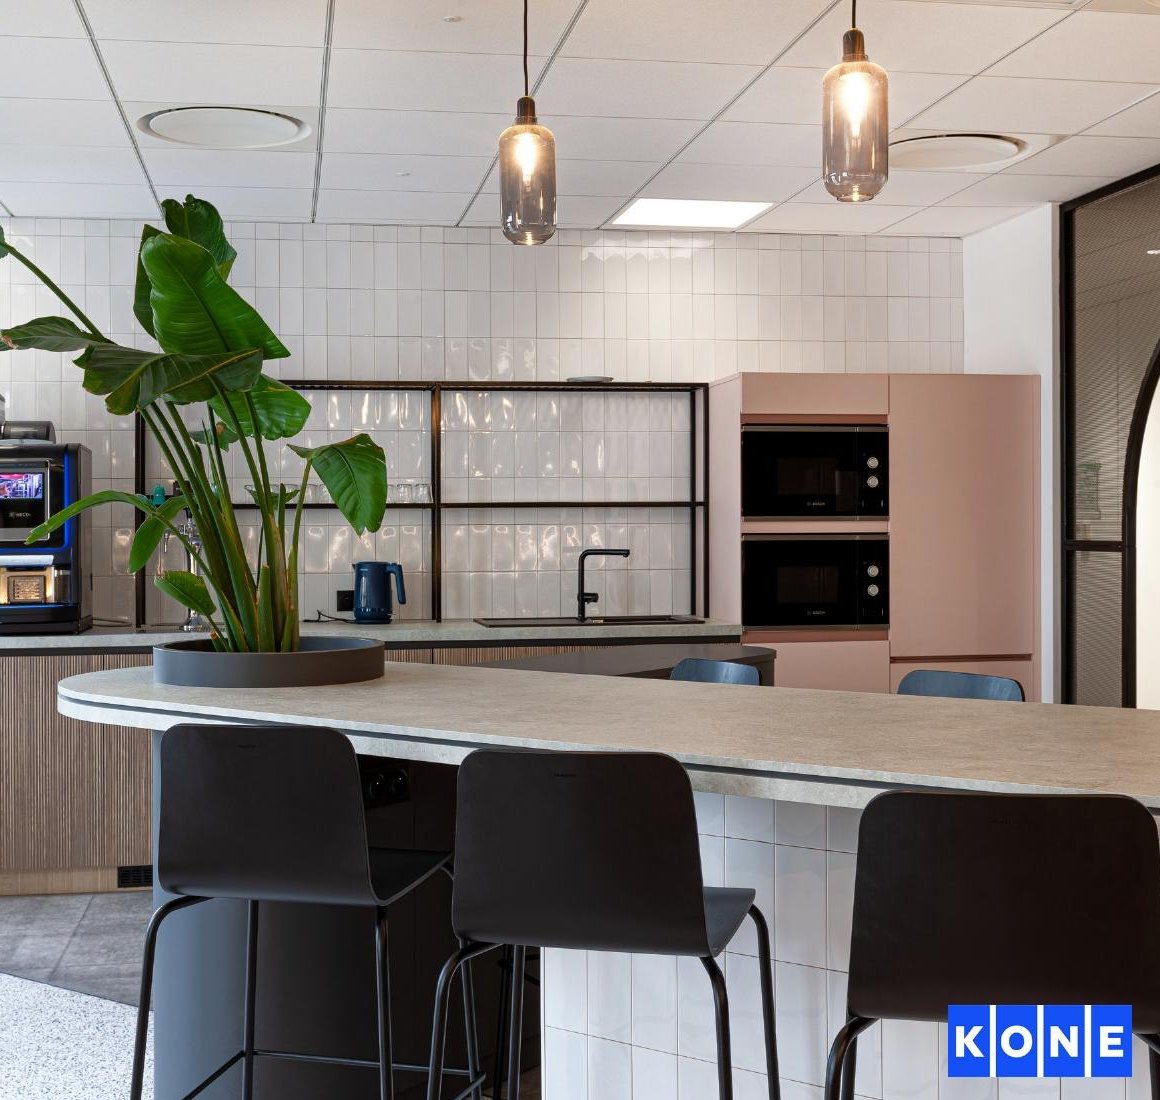
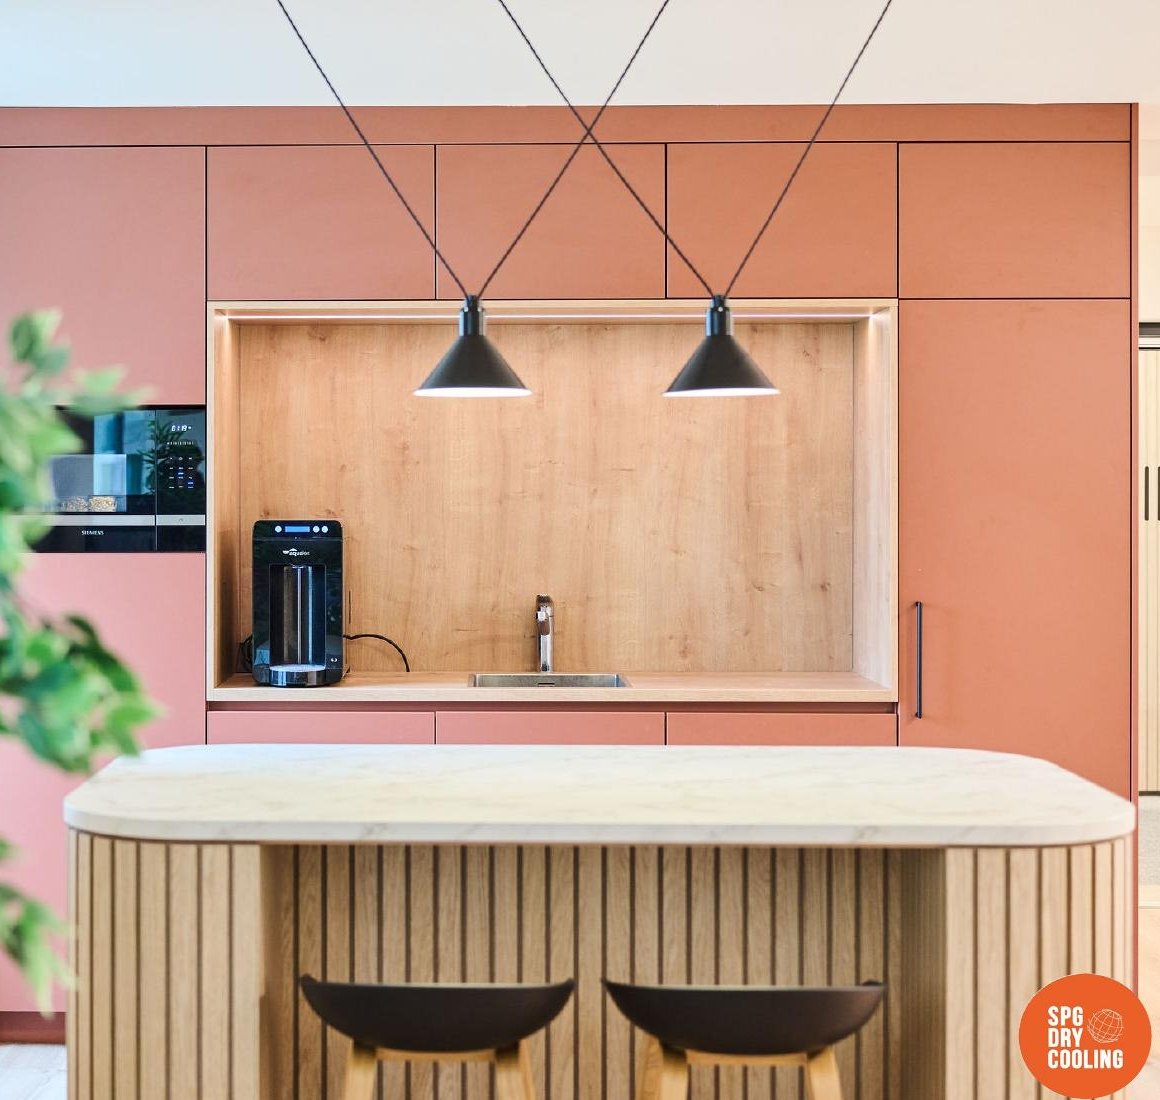
BRUSSELS • 1,200 M2 • 2024
SPG Dry Cooling
Minimising the footprint to enhance community feeling and identity.
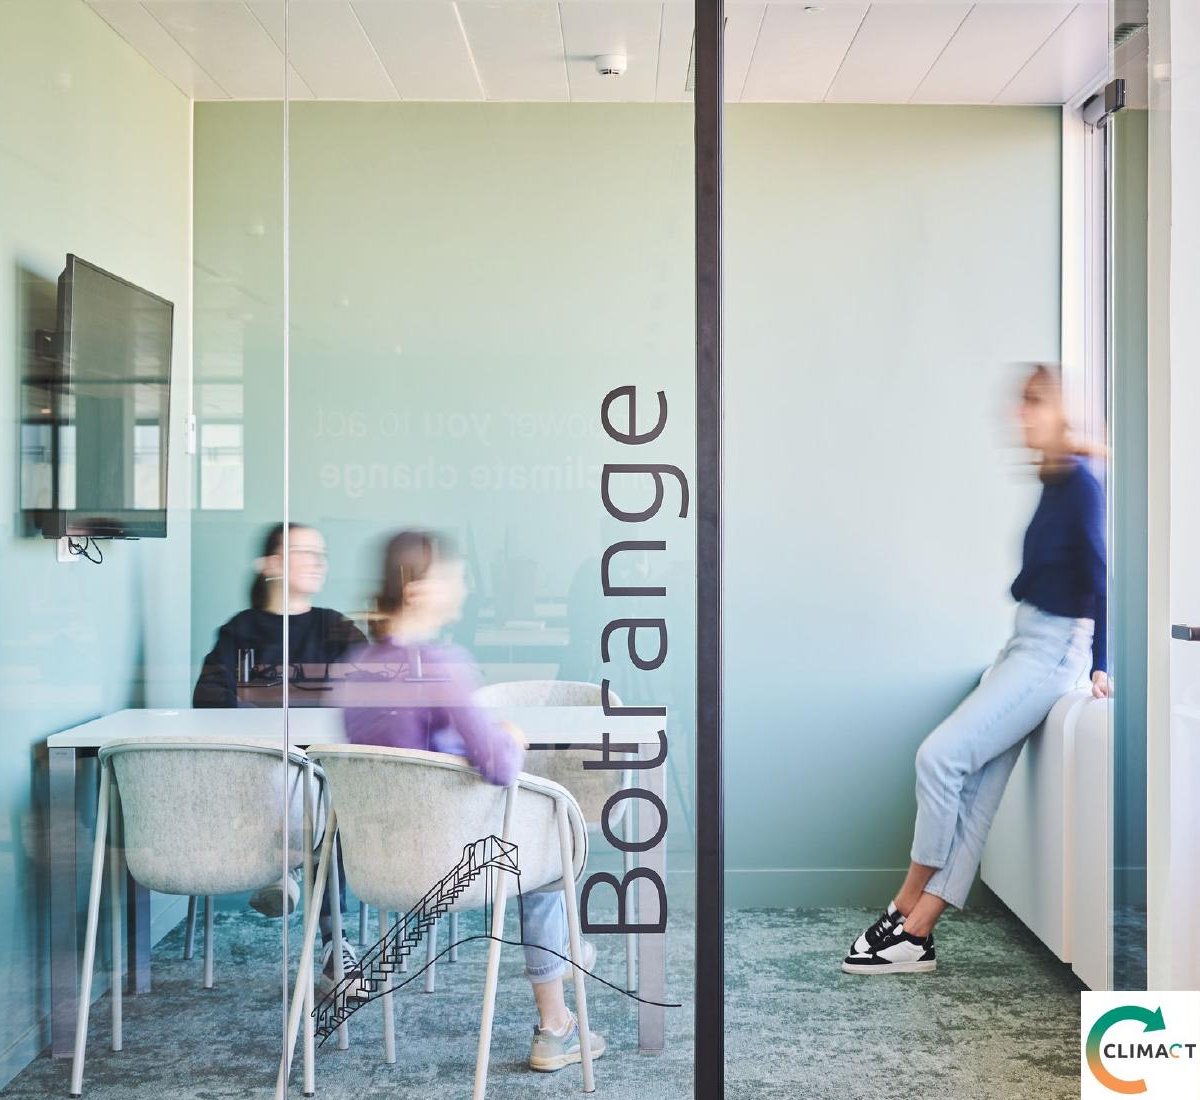
BRUSSELS • 500 M2 • 2023 – 2024
Climact
Creating sustainable, creative buildings through reuse, ecological thinking, and co-creation.
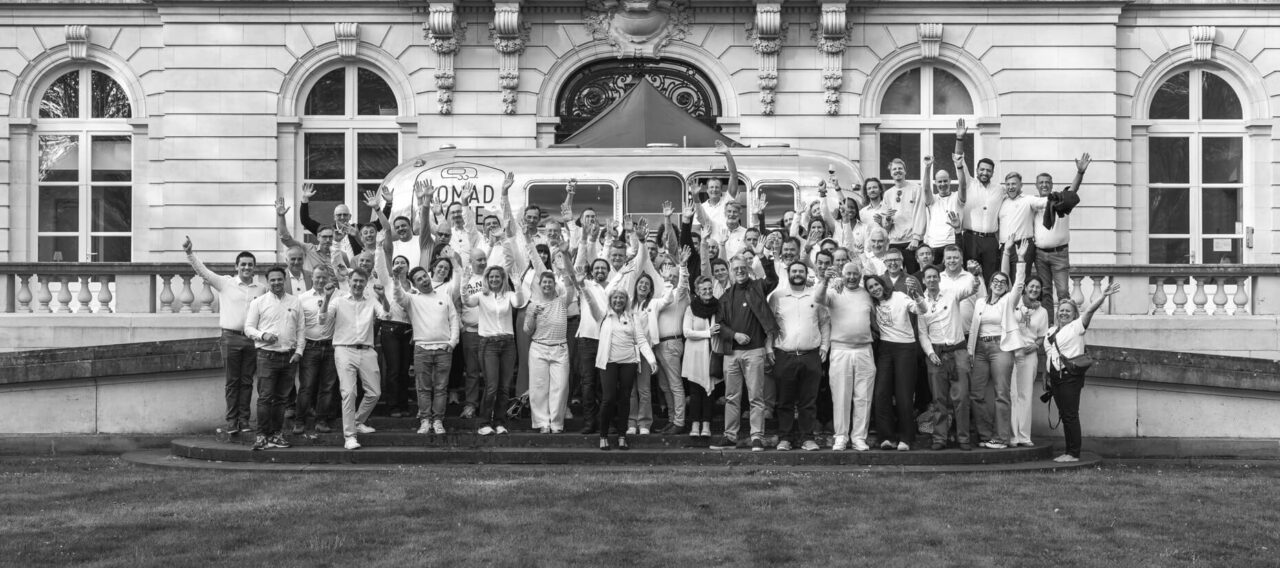
OUR TEAM
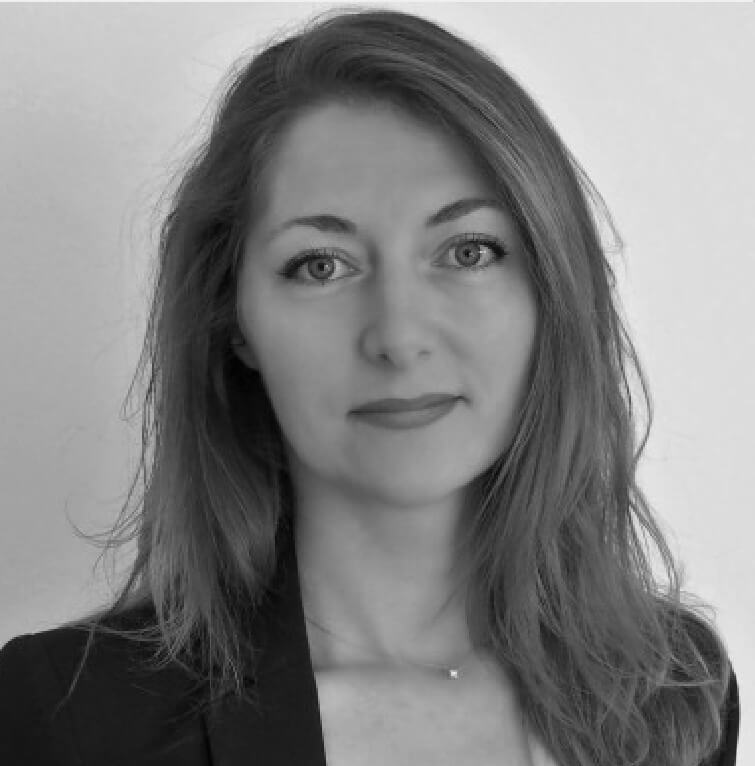
Sophie
Leonard
HEAD OF DESIGN
FRANCE
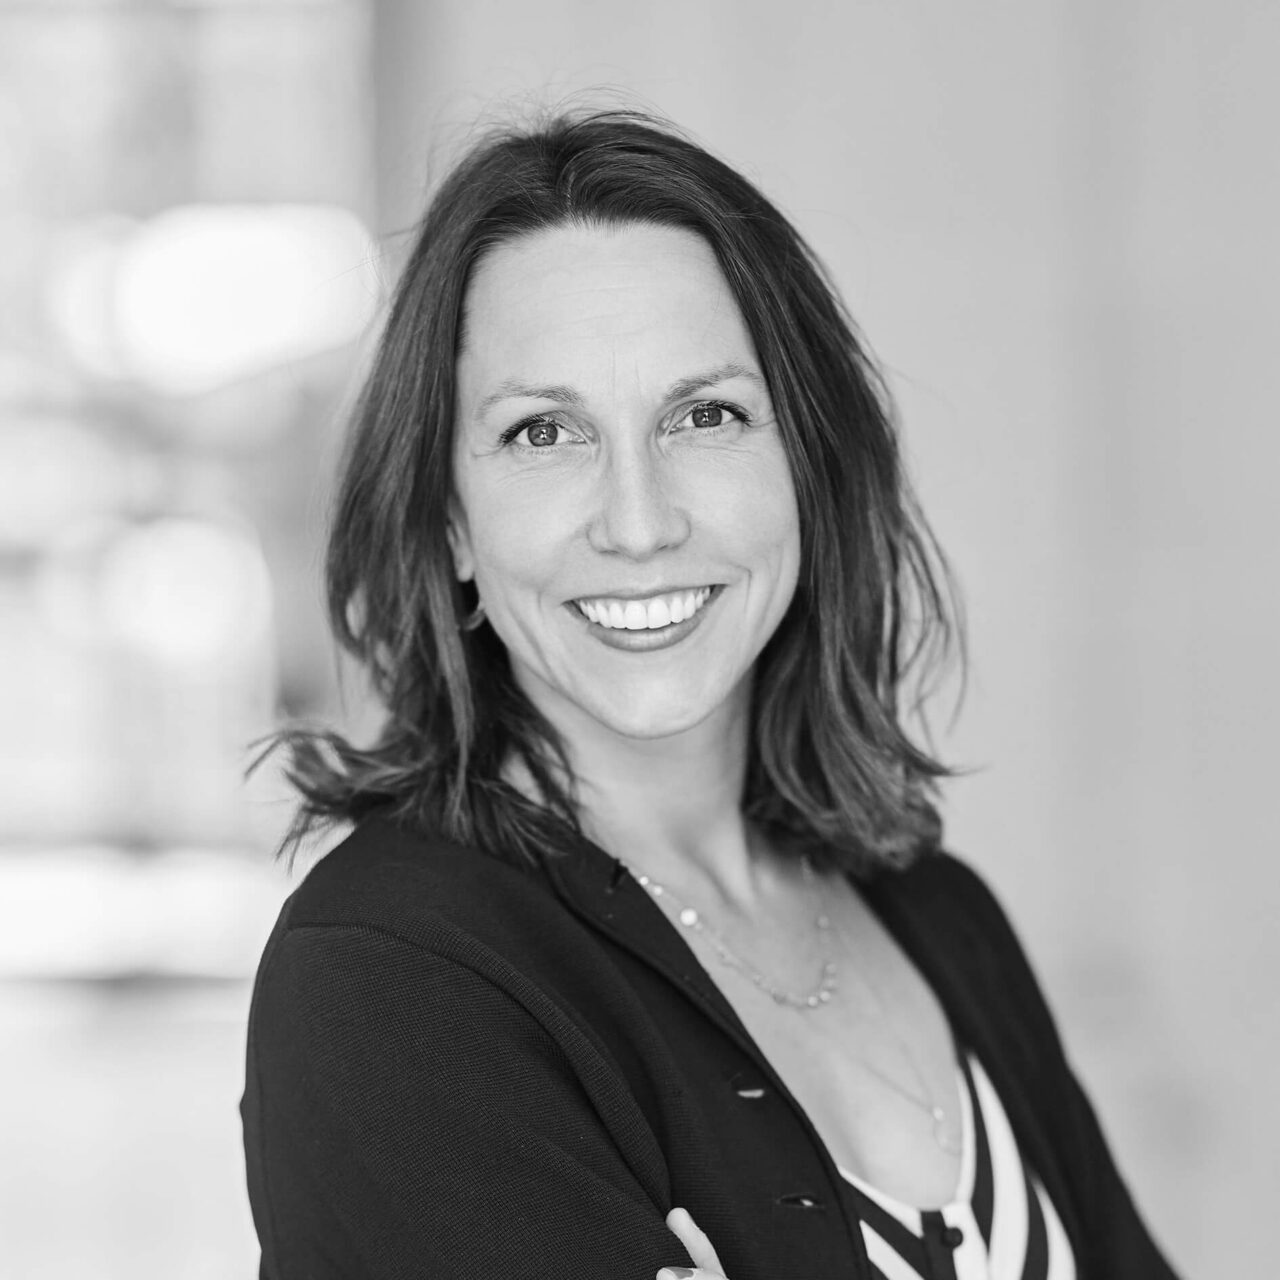
Estelle
Van Opdenbosch
HEAD OF DESIGN
BELGIUM

Amélie
Fleurial
HEAD OF DESIGN
SWITZERLAND
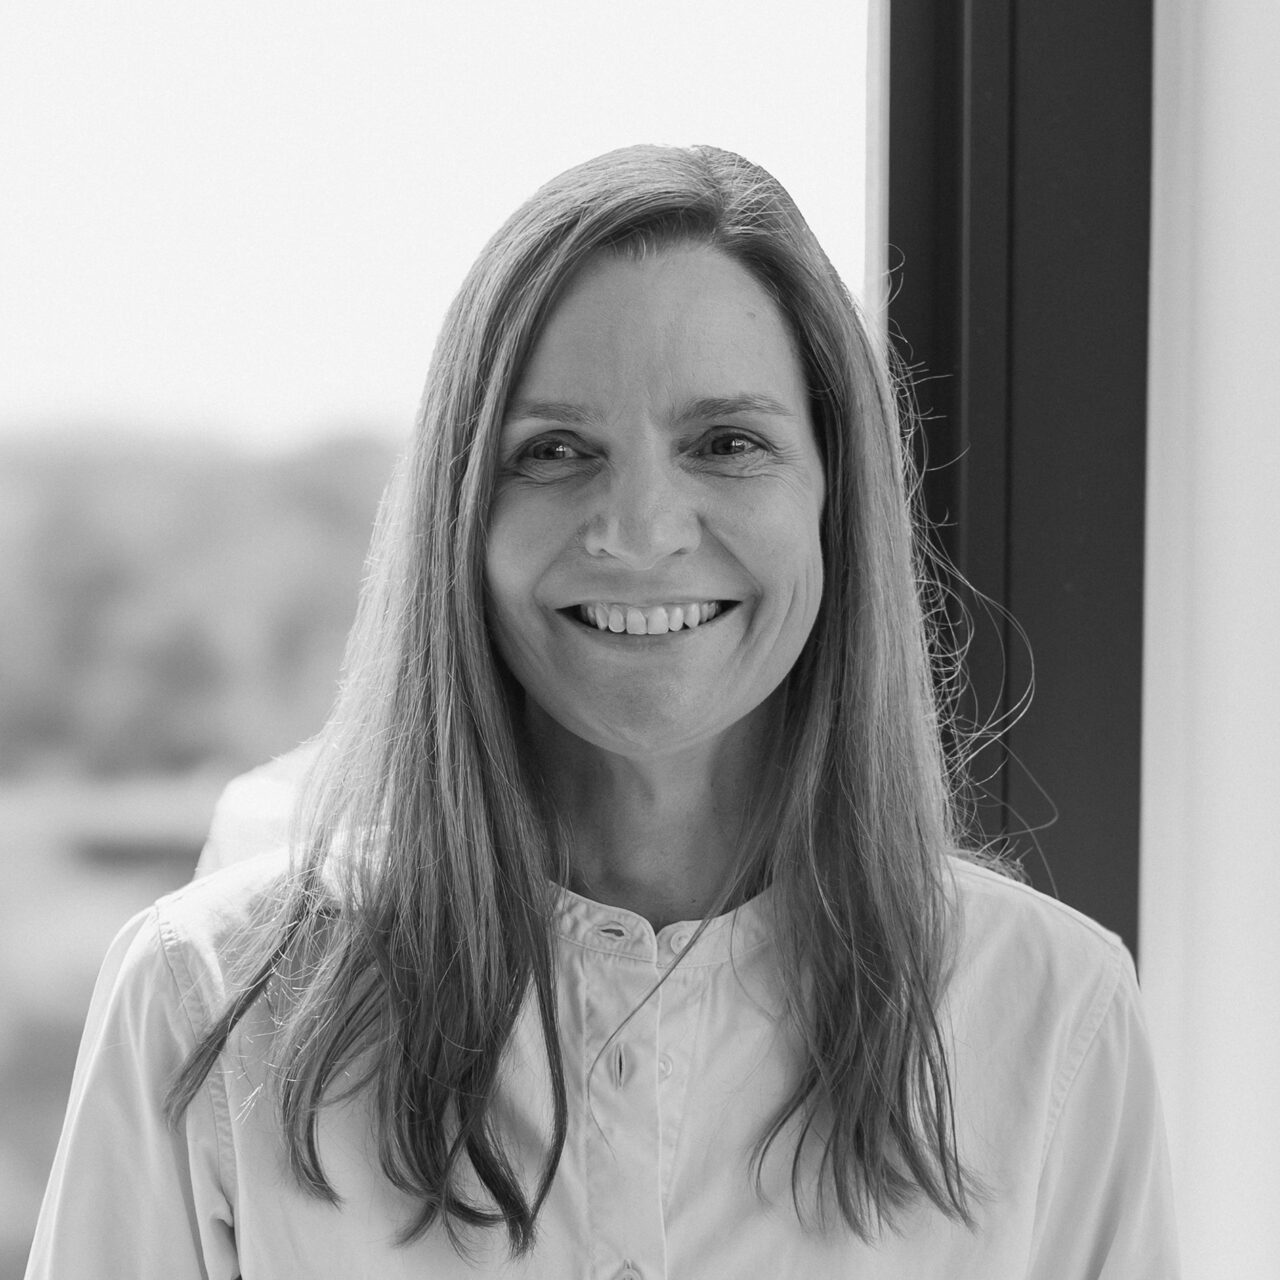
Dominique
Stasins
INTERIOR ARCHITECT
Isabelle
Coudère
INTERIOR ARCHITECT

Olivier
Henry
INTERIOR ARCHITECT
Marc
Paput
HEAD OF BUILD
SWITZERLAND
Christopher
Orsel
HEAD OF BUILD
FRANCE
Thomas
Simon
HEAD OF BUILD
BELGIUM
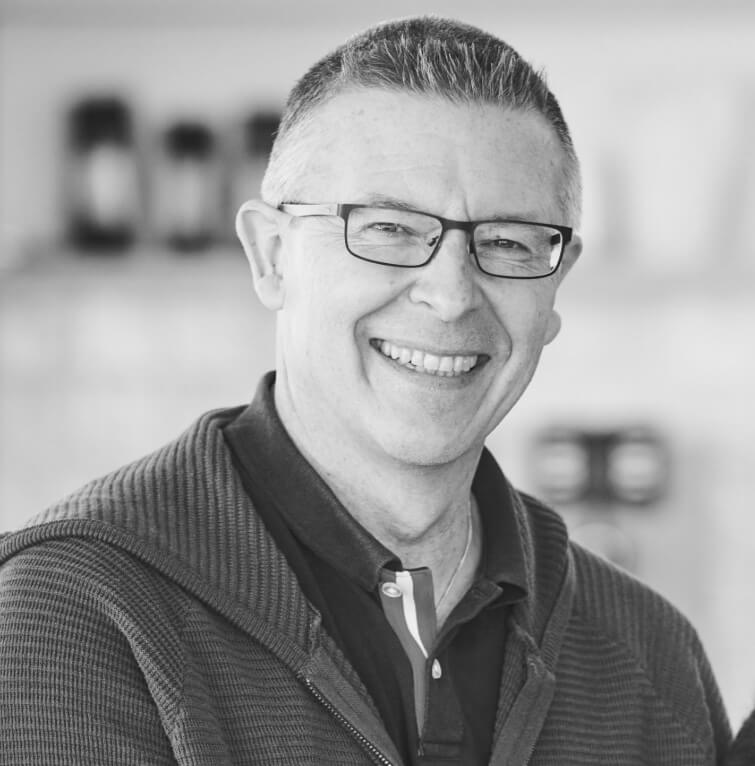
Philippe
Deweirt
PROJECT MANAGER
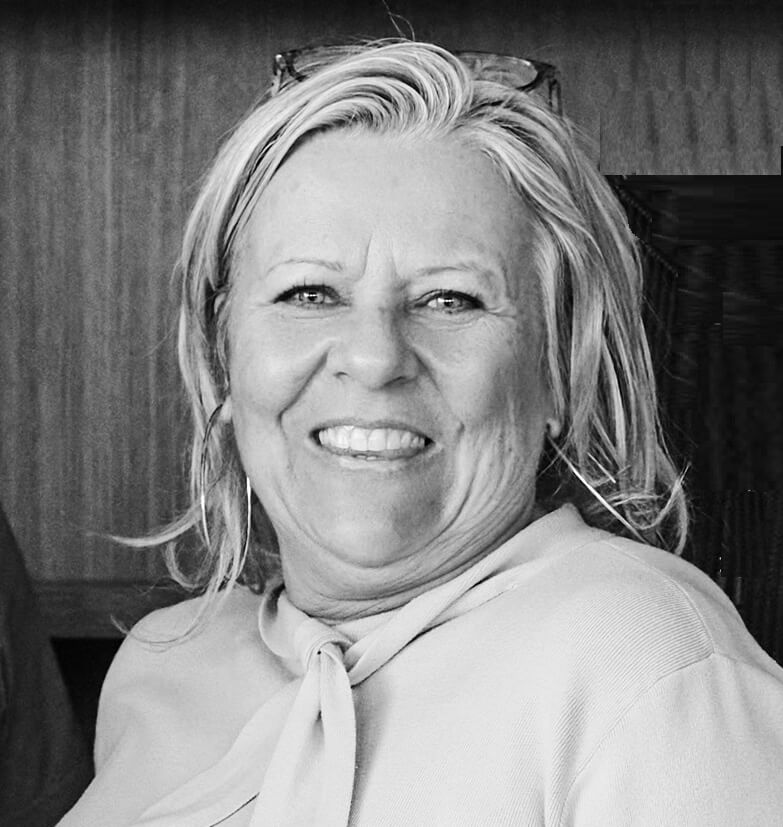
Chris
Van Vaek
PROJECT MANAGER
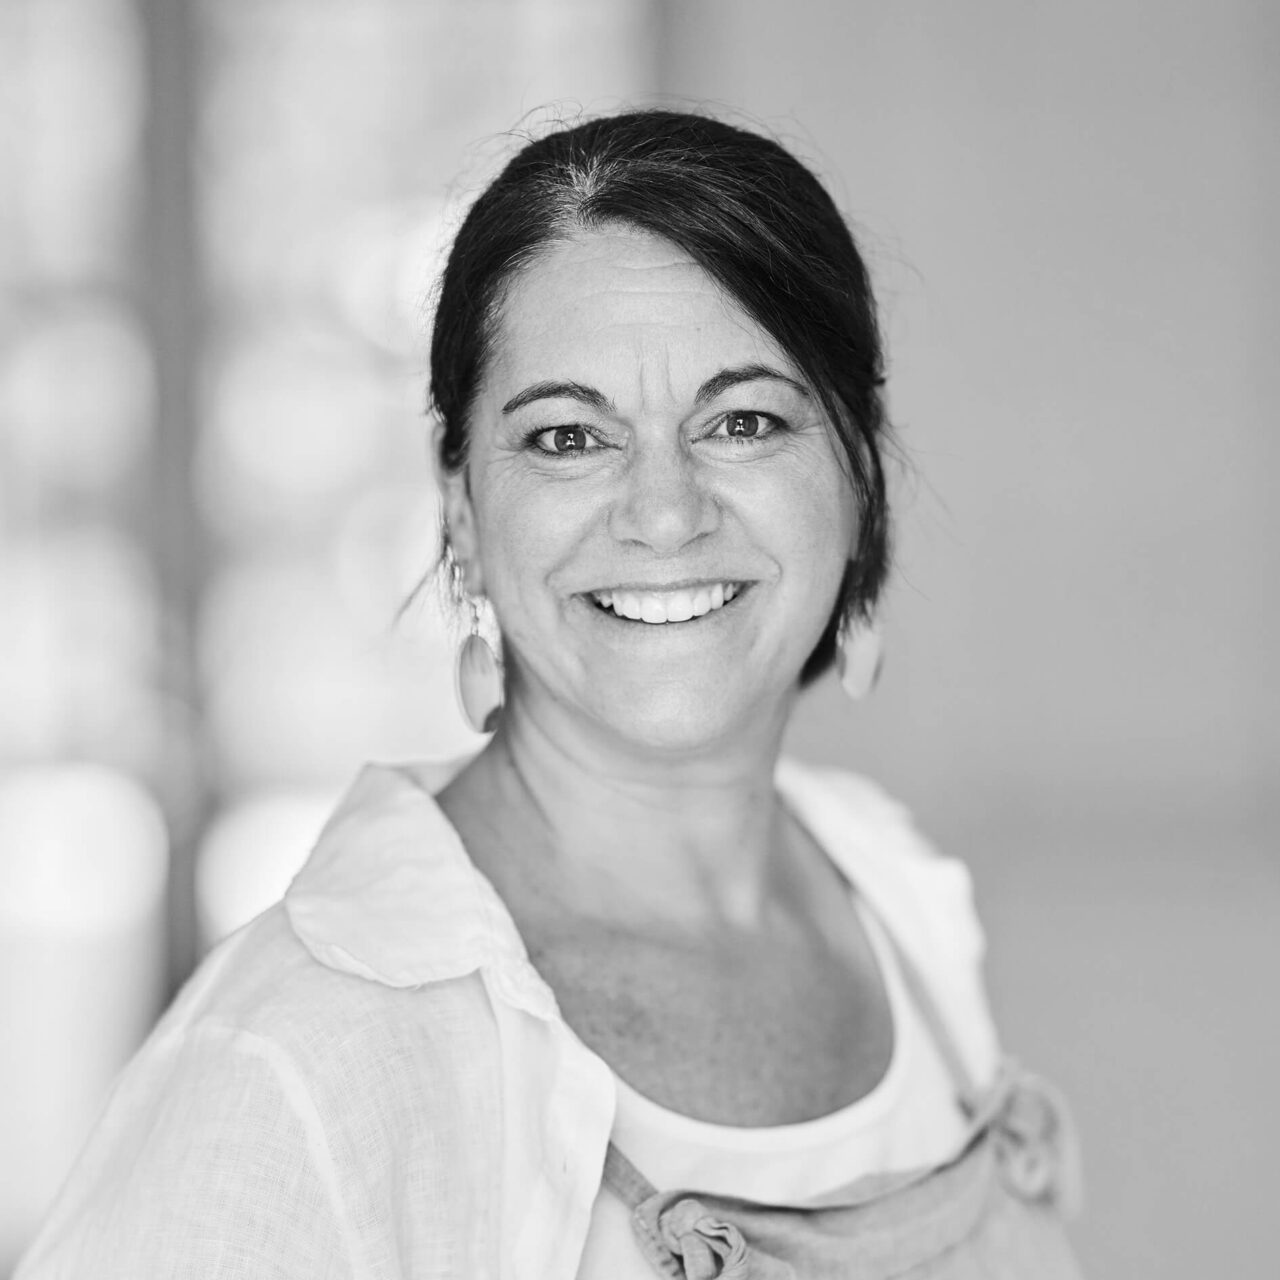
Christine
Kastoun
CHANGE & TRANSFORMATION

Pascaline
Defurnaux
WORKPLACE & CHANGE
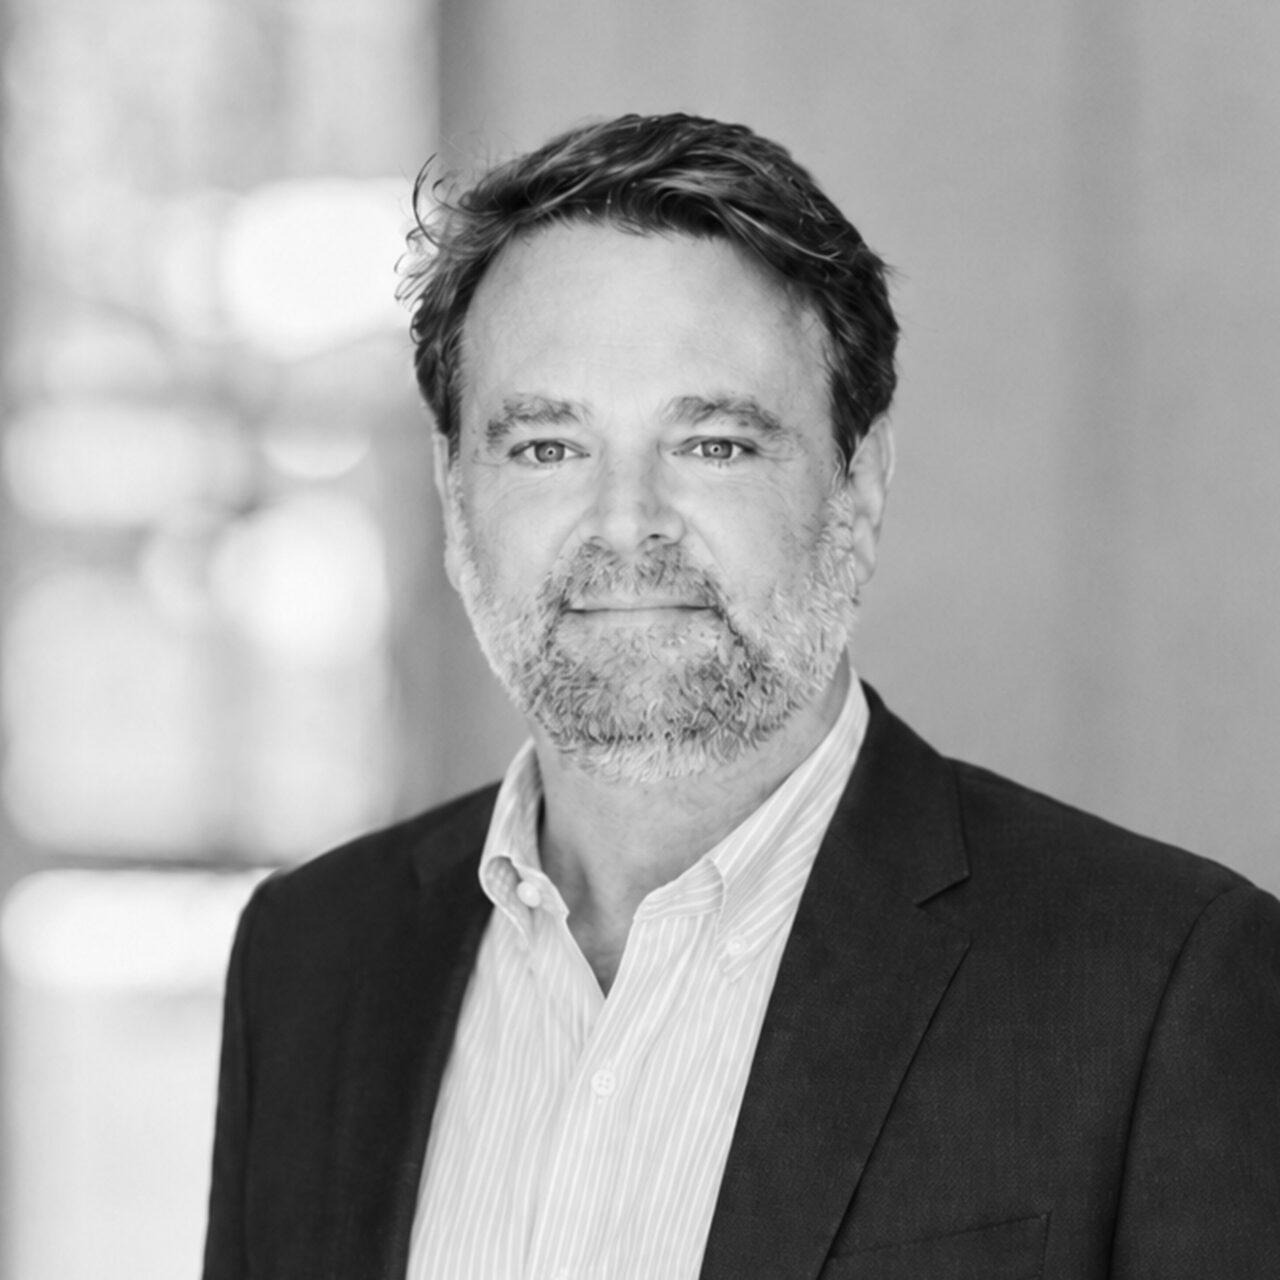
Thomas
Loward
WORKPLACE STRATEGIST
Adrien
Rospabé
DIGITAL STRATEGIST
Michael
Kaye
DATA GOVERNANCE GURU
Tom
Verhulst
ACCOUNT MANAGER
Céline
Ferreira Maia
DIGITAL MARKETING
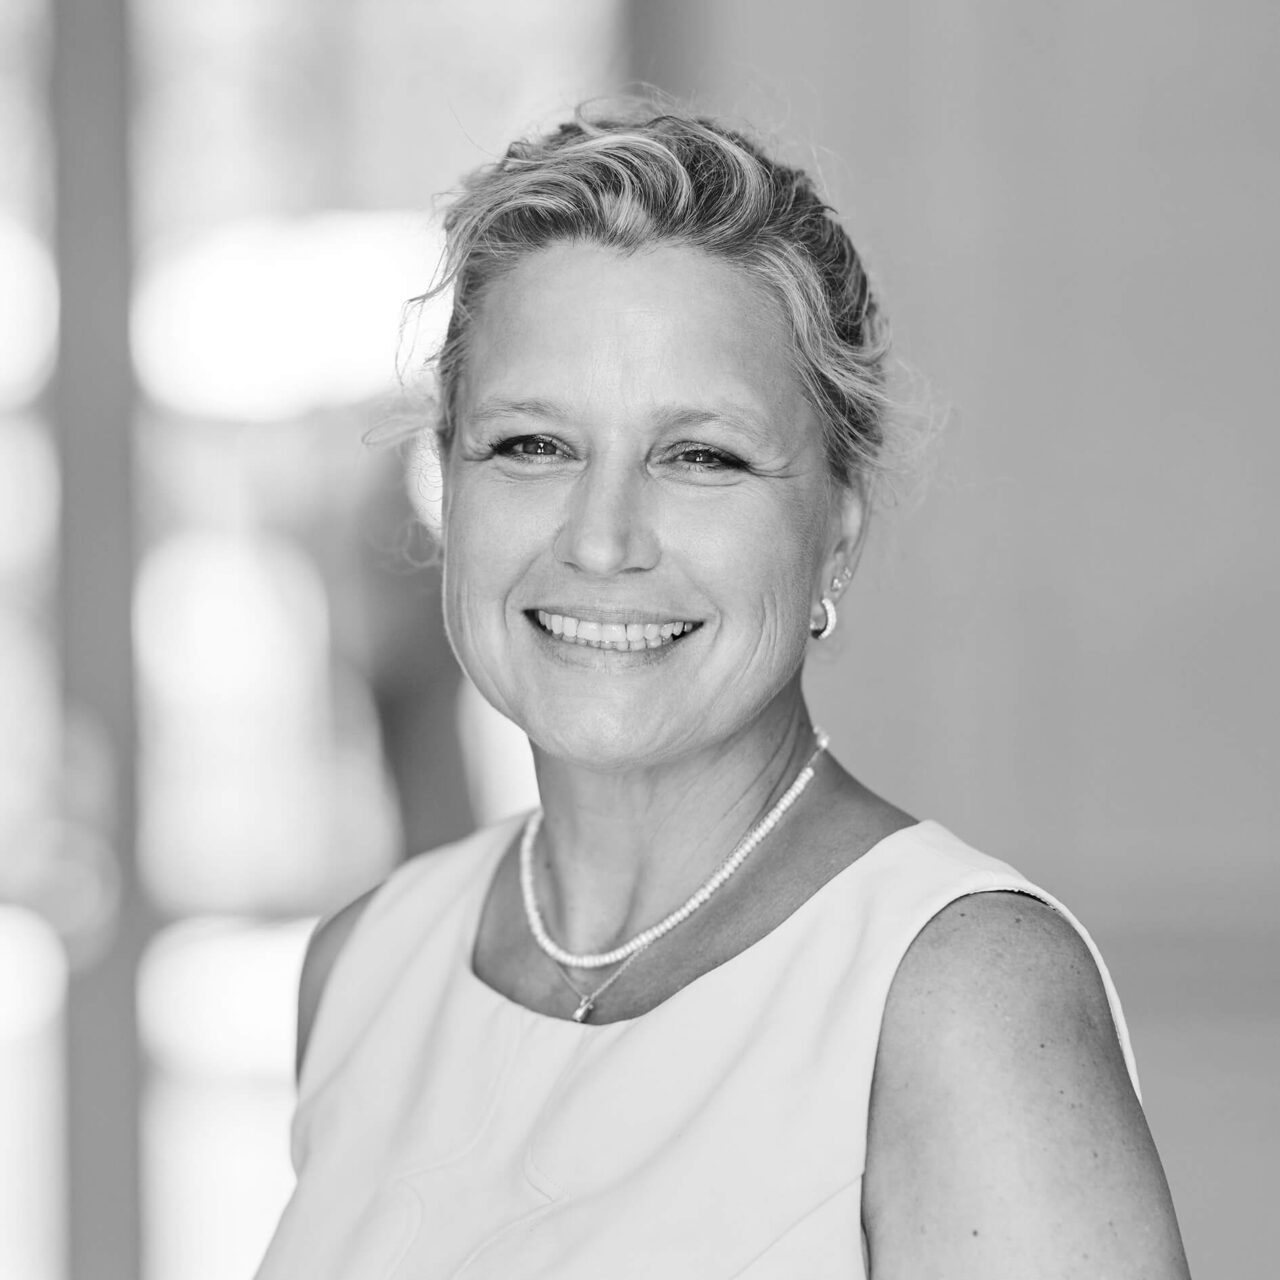
Valérie
Viverette
ACCOUNT MANAGER

Our next
colleague
MAYBE YOU?
OUR METHOD
Three principles, one practice.
A Design & Build project is not a fit-out. It is a deliberate act of cultural, operational and spatial alignment — built from data, shaped by people.
/ 01 — DIAGNOSIS
Anchored in real usage
Every project starts with measurable evidence — occupancy data, behavioural analysis, team rituals. We design what your organisation actually needs, not what it imagines it needs.
/ 02 — DESIGN
Identity made
spatial
Materials, light, acoustics and zoning become carriers of culture. From warm neutral homes to vibrant accents, each space reflects who the organisation is and where it is going.
/ 03 — DELIVERY
One accountable team
We carry the project from first sketch to final commissioning — a single, accountable team for architecture, technical engineering, procurement and on-site execution.
IMPACT
The numbers behind the spaces.
Design & Build is not decoration — it is the spatial translation of an organisation’s collective performance strategy. Every project is measured.
-18%
Innovation declines when workplaces no longer enable spontaneous interaction
1.5x
Employees with stronger workplace connections are more likely to feel engaged and a sense of belonging
100%
Designed for the way you want to work
4
Countries · Belgium · France · Luxembourg · Switzerland
Let’s design your next workplace.
A first conversation is enough to know whether we’re the right partner. Our Design & Build leads in Belgium, France, Luxembourg and Switzerland are one call away.